
How to Design a Custom Horse Stable Layout for Your Equestrian Center
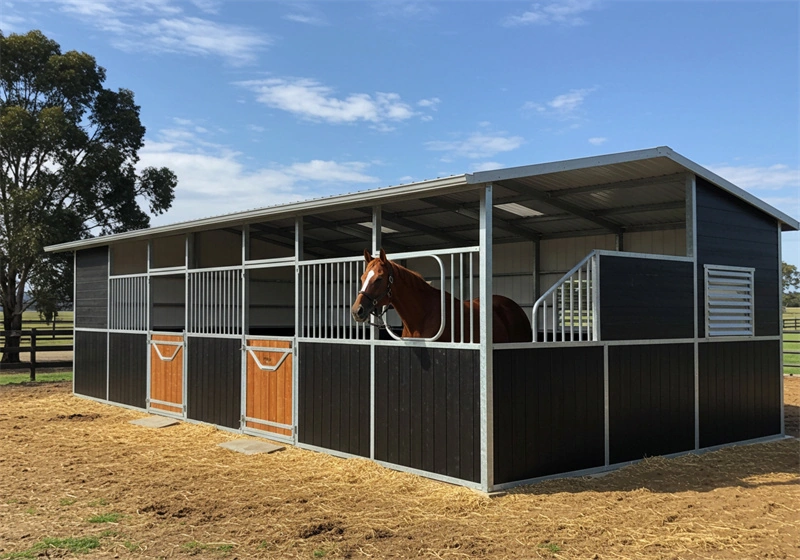
Every guide you’ll read tells you to start your custom horse stable layout by picking stall dimensions. That’s the kind of advice that leads to expensive surprises. I’ve seen an equestrian center owner pour concrete for a row of 12×12 stalls, only to realize the aisles were barely wide enough for a handler to walk […]
Commercial Equestrian Facility: Stable Layout & Budget Guide 2026

equestrian facility planning is the first checkpoint buyers should lock before they approve a supplier, budget, or production slot. Planning a commercial equestrian facility in 2026 means balancing stall size against a budget that actually works in the real world. Most guides start with aesthetics or US building codes. They miss the specific failure mode […]