A roof with no gutter still drains; it simply chooses the point itself. That is the fact behind most arguments about stable gutter drainage on a yard: rain landing on a raised roof 4.6 m long has to leave somewhere, and the eave lines decide where, whether or not anyone specified it.
The published specification covers the roof and stops there. Colorbond is listed as an option, and the raised steel roof is 2.65 m high on a 4.6 m span with a 700 mm front overhang. Guttering, brackets and downpipes do not appear in the accessory list. The water is therefore managed by whoever grades the yard, not by whoever ordered the panels.
Key Takeaways
- The roof kit is specified to the eave; gutters, brackets and downpipes are not in the published accessory list, so they are priced locally.
- The 700 mm front overhang is the one published drainage feature: it moves water clear of the front wall and gate line, then discharges it at the outer edge.
- Ground type sets the job list. Sand takes water and lets a block settle; gravel sheds it but needs re-raking; concrete needs a fall and an outlet.
- Buy the graded apron before the gutter. An apron fails visibly and gets re-raked; a blocked gutter fails quietly and discharges against a post line.
What the eave line decides
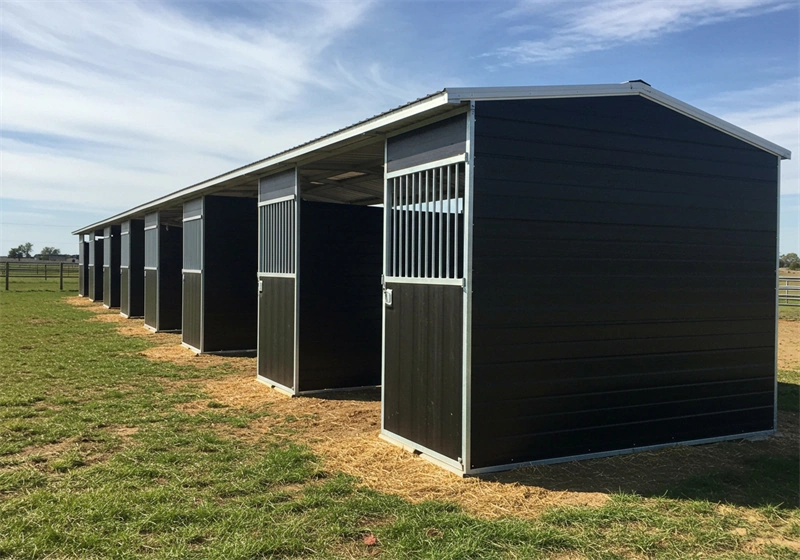
A roofed unit here is a standard 4 m box, roofed or open; the roofed versions carry either a roof or the raised steel one. The raised option behaves like drainage infrastructure: 2.65 m of clearance, a 4.6 m run, a 700 mm front overhang. That overhang is not decoration. It throws the discharge line away from the front wall, so water leaves the structure 700 mm in front of the panels and gates rather than against them.
It also concentrates the load. Two eave lines and no gutter means the whole roof area exits along two long edges. Gates are 1150 mm or 1300 mm wide, and a sliding gate runs a 2950 mm track on twin wheels, so the end of the run is exactly where the hardware most sensitive to movement sits. No one wants water discharging into that track.
What the published documents do not give is a roof width or a pitch. Without those, nobody outside your site can size a gutter for you. Measure the span and fall on the structure you are buying, then let the local trade pick the section. A supplier quoting gutter sizing from a catalogue page rather than your drawing is guessing.
Where it lands is the maintenance question
Sand, gravel and concrete answer the same water differently, and each leaves a different job list. A sandy yard accepts discharge quietly, then settles under load. A gravel yard sheds water but loses its grade after a heavy fall and needs re-raking. A concrete slab does both jobs only if it was laid to a fall with a legal outlet; one that ponds water at the door line is worse than the gravel it replaced.
A wall panel is a fully welded Q235 frame in 50×50×2.0 mm square tube carrying a 10 mm HDPE sheet, and it weighs close to 200 kg. That load arrives at the corner post. HDPE is specified as rot-proof, UV-resistant and washable, so splash on the sheet is not a material problem. Soft ground under an upright is a geometry problem: the block moves, and a gate that ran freely in February binds in July.
Wash-down is the second water source, and it is easy to under-plan. Water bowls and a wash bay are both published accessories, and wash-bay runoff carries detergent and solids — effluent rather than rainwater, and where it may be discharged is regulated differently by each authority. Movement is the first symptom of a wet base, checked the same way any joint is: the walk in retensioning corner pins after the first month, with the base itself weighed up in rubber mats against bare ground and in situing a wash bay.
Three ways to finish the edge
There are three honest answers at an eave line and they are not interchangeable. The table below is written around what each one asks of the owner afterwards, because that is where yards get decided badly.
| Option at the eave | Where it earns its keep | What it asks of you |
|---|---|---|
| Gutter and downpipe to a swale or tank | Roofed runs beside a driveway, a slab or a rainwater tank | Cleaning as often as your trees drop; an outlet that never ends at a post line |
| Graded gravel apron off the roof edge | New yards on sand or soil where water can be pushed away from the block | Re-raking after heavy rain; holding the fall away from the uprights |
| Porous trench or ag-line drain | Ground that holds water at the block entrance, or wash-bay runoff | A dig, a wrapped aggregate bed, a managed outlet |
On sequencing, take the apron first. A graded strip of gravel a metre or so off the eave does the structural job — it stops water ponding at the corner post and stops mud splash on the sheet — and it fails visibly, so you notice and fix it. A gutter does a different job: it moves water somewhere specific. If there is nowhere legal for that water to go, a gutter turns a drainage problem into a plumbing bill. Where a gutter is right, the brackets are the part to think about, because brackets have to be fixed to something.

What to put in the enquiry
Write the roof question into the enquiry in the same breath as the layout. Ask whether the quoted roof price includes any gutter, fascia or outlet detail, and get the answer in writing. Replies come within six hours and quoting from drawings runs inside 24, so it is a cheap question early and an expensive one to discover after a base has been poured to a fall pointing at the wrong eave.
Then ask the coating question properly. Galvanising on these frames is specified as a factory minimum of 42 microns with the process run to AS/NZS 4680. The standard’s own figure for steel in the 1.5 to 3.0 mm wall range is 45 microns local and 55 microns average, and the two are not the same commitment — anyone quoting one as the other is being loose with both. At a drainage detail what matters is that site drilling for a bracket through a galvanised member exposes bare steel at the cut and needs a repair coating. The published terms do not say how site-fabricated attachments are treated, so settle that in writing before a trade arrives with an angle grinder. Third-party inspection is an in-plant service, which is where coating and section questions stay cheapest to correct.
Frequently Asked Questions
Do roofed stable kits come with gutters?
Not in the published specification. It covers the roof itself, with Colorbond as an option and a raised steel roof at 2.65 m on a 4.6 m span with a 700 mm front overhang; guttering, brackets and downpipes are not in the accessory list. Ask in writing if you want them quoted with the order.
Is a gutter worth it on a paddock block?
Usually not on its own merits. A gutter pays where water must go somewhere specific — a tank, a swale, a neighbour’s legal point. On open pasture a graded gravel apron does the structural job, keeping saturation away from the corner posts, with none of the cleaning.
Does standing water at the base damage galvanising?
Ground held wet against steel and mud packing a bracket are where a coating detail starts to go. The coating is a factory minimum of 42 microns with the process run to AS/NZS 4680, and a cut or drilled fixing exposes bare steel that needs a repair coating. Keep outlets off the post lines.
Where should wash-bay water go?
That is an authority question rather than a product one, and the answer varies by council and by what the runoff carries. Confirm the discharge point with your local authority or a licensed plumber before siting the bay, then grade the yard so nothing reaches the block on the way there.
Conclusion
Drainage is decided twice: at the eave line and at the ground it lands on. The published roof spec gives a 700 mm overhang and nothing else, so the water detail is yours to design.
Grade the apron before buying a gutter, keep discharge away from the corner posts, and settle the coating and fixing questions in writing while drawings are still being quoted.