Before a portable stable ships to a New Zealand client, one question decides the project timeline more than any factory-side variable: will the council require consent for this structure on this site? NZ council consent stables rules are genuinely two rulebooks stacked on top of each other — building consent under the Building Act 2004, and resource consent under your district plan — and a structure can pass one test and fail the other. Buyers who understand both make faster, cheaper decisions.
This guide explains where portable stables typically land under each rulebook: the Schedule 1 exemptions that can remove the need for building consent, the thresholds and conditions attached to them, and the district plan rules that apply even when consent is not required. Rules change and every council administers them differently, so treat this as a briefing for the conversation with your council — not a substitute for it.
Key takeaways
- Two rulebooks: building consent (Building Act 2004) asks whether the structure is safe and code-compliant; resource consent (district plan) asks whether the land use is allowed at that spot.
- Schedule 1 exemptions exist: small detached buildings are exempt from building consent — under 10 m² with no setback condition, and between 10 m² and 30 m² when at least 1 m from any residential building or boundary — provided every condition is met.
- Size decides the lane: with module lengths of 3000 mm and 3600 mm, a single bay and a six-bay back-to-back block sit on opposite sides of these thresholds in most layouts.
- Exempt still means code-compliant: exempt building work must still meet the Building Code, and district plan rules — setbacks, coverage, height, rural zone provisions — apply regardless.
- Confirm with your council: thresholds and administration vary; a five-minute call beats a five-week surprise.
Building consent and resource consent are different questions
Building consent is the council confirming that a structure, as built, meets the Building Code — structural safety, durability, moisture. Resource consent is the council confirming that the activity and structure are permitted at that location under the district plan — setbacks from boundaries, height limits, site coverage, and what your zone allows. A stable can be structurally simple enough to be exempt from building consent, and still need resource consent because of where it sits on the section. The reverse also happens.
For portable stables the distinction matters because the sales conversation usually focuses on the structure — modular, relocatable, quick to install — while the consent outcome often turns on the land use side: how close to the boundary, what coverage percentage, which zone. Start both conversations with the council early, in parallel, not sequentially.
The Schedule 1 exemptions and their limits
Schedule 1 of the Building Act 2004 lists building work that does not require a building consent. The exemptions most relevant to small farm and lifestyle structures are the ones for small detached buildings, and the setback thresholds were reworked in the 2020-era changes to an area-based system:
- Up to 10 m² floor area: no setback requirement — the building can sit up to the boundary.
- Between 10 m² and 30 m²: the building must be at least 1 m from any residential building or a boundary.
Those thresholds are the easy part. Each exemption carries conditions, and every one of them must be met for the exemption to apply — typical conditions for this class of building include single-storey construction, overall height limits, and restrictions on what the building contains: no sanitary facilities, no potable water connection, no cooking facilities. The 2020 changes also tightened the framework around sleepouts, with conditions such as an existing residential building on the property and smoke alarms fitted. Exempt work must still comply with the Building Code — the exemption removes the consent process, not the performance obligations.
The practical reading for stable buyers: the exemptions are built around the idea of a small, simple, uninhabited outbuilding. A single horse bay is conceptually close to that idea. A roofed multi-bay agistment block with wash bays and feed rooms starts to look like a small building complex — and each added function is a condition the exemption may not cover.
Where portable stables typically land
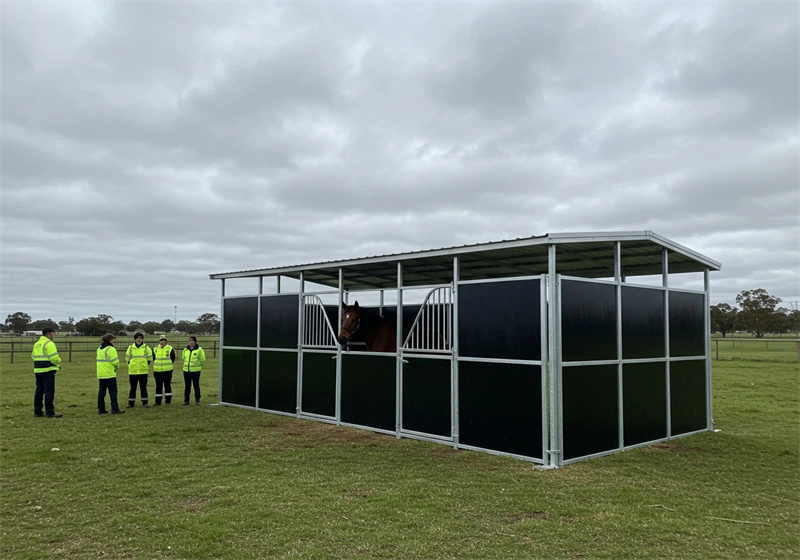
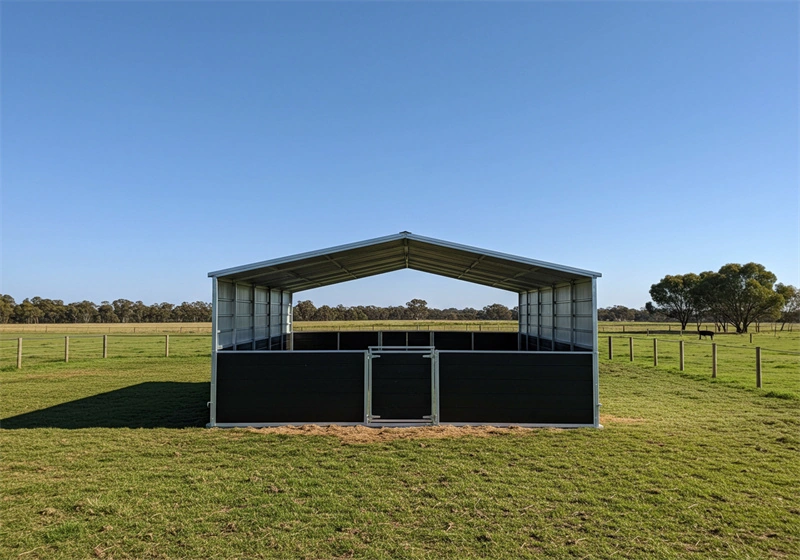
DB Stable modules come in 3000 mm and 3600 mm lengths (with 4000 mm and 4200 mm variants available), a frame height of 2200 mm, and an optional raised steel roof reaching 2.65 m. Run those dimensions against the exemption thresholds and the pattern is clear: a single bay, depending on the depth of the layout you choose, will often land under or near the 10 m² mark, while anything from a two-bay block upward — and certainly the six-bay back-to-back configuration — will exceed it. Once you add a roof, height and site coverage start interacting with district plan limits as well.
That is not an argument against multi-bay blocks. It is an argument for doing the floor-area arithmetic before you order, not after delivery. Work out the footprint of your intended configuration, check it against the 10 m² and 30 m² thresholds, and you will know immediately whether you are in the exempt lane, the consent lane, or the grey zone where a council conversation is the cheapest next step. Clients specifying for agistment businesses should also read our guide to what to specify before buying portable stables for agistment — the layout decisions that make commercial sense are the same ones that decide the consent question.

District plan rules that still bite
Even with a building consent exemption in hand, your district plan still governs the placement. The rules that most often affect stable projects:
- Setbacks: minimum distances from boundaries, waterways and in some zones from neighbours’ dwellings — stock infrastructure often carries its own setback distances.
- Height and recession planes: a 2200 mm frame is low by building standards, but a raised roof at 2.65 m near a boundary can still interact with recession plane controls on small sections.
- Site coverage: many plans cap the proportion of a site that can be built over; stables count toward it.
- Zone provisions: rural zones usually treat stables sympathetically; lifestyle-zone and residential-zone rules can be materially stricter, especially for commercial agistment use.
One point worth repeating for imported structures: “portable” does not exempt a building from either rulebook. A relocatable stable is still a building for district plan purposes, and councils assess what is on the site, not how easily it could leave. The portability that makes these products attractive for leasing land and staging operations is a logistical advantage, not a planning loophole.
The documentation trail worth keeping
Whatever lane your project lands in, keep a paper trail. Ask your supplier for the dimensioned drawings and specification sheets for the exact configuration — module lengths, frame height, roof height, panel materials — and keep the correspondence so your council can be given straight answers quickly. DB Stable turns drawing-based enquiries into quoted solutions within 24 hours, and those drawings are exactly the documents a consent application or council query will ask for.
If you are importing directly, our overview of the factory-direct supply process explains what documentation is available at each stage. Buyers ordering for several sites should keep per-site files: the same six-bay block can be exempt on one property and consent-triggering on its neighbour, purely through setbacks and zone differences.
Frequently Asked Questions
Do portable stables need building consent in New Zealand?
It depends on size, siting and use. Small detached buildings can be exempt under Schedule 1 of the Building Act 2004 — under 10 m², or 10–30 m² with a 1 m setback — provided all conditions are met. Larger or roofed multi-bay configurations may require consent; confirm with your council.
Does being portable exempt a stable from the rules?
No. In practice, councils assess what stands on the site, not how easily it can be moved. A relocatable stable is still a building for both building consent and district plan purposes.
If my stable is exempt, do any rules still apply?
Yes, two sets. Exempt work must still comply with the Building Code, and the district plan still governs placement — setbacks, height, site coverage and zone rules all continue to apply.
What should I ask my council about first?
Lead with your zone, the intended footprint in square metres and the distance to the nearest boundary. With those three facts most council duty officers can tell you immediately whether you are in exempt territory or need to apply.
Conclusion
The consent question for a portable stable in New Zealand is answered by three numbers — floor area, distance to boundary, and height — checked against two rulebooks. Do that arithmetic before ordering, ask the council early, and keep the drawings for the exact configuration on file. The exemptions are genuinely useful, but they reward buyers who read the conditions, not just the headline.
If you are still deciding on configuration, size the layout against both thresholds — 10 m² and 30 m² — and see where your plan lands. That single calculation, done before the deposit, tells you which consent lane your project is in.