Prefabricated horse barns have quietly become the standard answer for Australian and New Zealand buyers who need ten stalls or more: fully welded galvanised frames and HDPE panels built in a factory, shipped flat pack, and assembled on site without a construction crew. DB Stable has manufactured portable stables for these two markets since 2013, and a ten-bay block is the order where the buying conversation changes — it matches the 10-set MOQ exactly, and big enough that how you plan the build matters as much as what you order.
The most common planning error is treating the block as one event. It works better as a sequence: prepare the pad, stand the frames, close the roof, then fit out. This guide walks through that sequence and the panel arithmetic.
Key Takeaways
- A 10-bay block sits exactly at the MOQ of 10 sets, and against production of about 20 sets a week it fits inside one factory week.
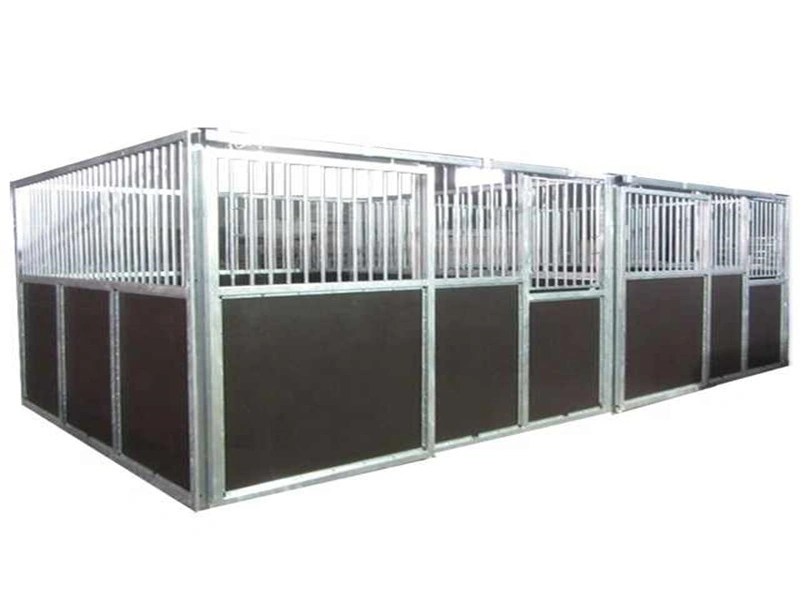
- Layout, not stall count, sets the panel order. On the official configuration table, ten single stalls need 30 side panels and 10 doors; a 6-stall back-to-back row plus a 4-stall row needs 20 panels and the same 10 doors.
- At about 200 kg per panel, that spread between layouts is roughly 2 tonnes you never freight, store or lift.
- One standard module: 2200 mm high, 3000 mm or 3600 mm long, on a fully welded Q235 frame with 10 mm HDPE infill panels.
- Roof planning comes first: the raised steel roof runs 2.65 m high and 4.6 m long per module with a 70 cm front overhang, so fix the roof line on the phase-one drawing even if roofing is bought in pieces.
- Assembly is tool-free corner pins — 2 to 3 people, about 30 minutes per set, once the panels are on the pad.
Why Plan Prefabricated Horse Barns in Stages?
Three pressures argue for staging. The first is capital: the block does not need to sit on one invoice to work as one facility. The second is occupancy — agistment and training income does not pause while construction runs its course, and horses can move into finished bays while the next phase is still in production. The third is the least obvious and the most valuable: the first phase is a full-scale test of the decisions that are expensive to change later.
Door specification is the classic example. Fronts come in 1150 mm or 1300 mm widths, with hinged double doors as the standard arrangement and sliding and barn-door styles built on the same front system — sliding doors run on a 2950 mm dual-wheel track. Run one phase, watch how staff and horses actually use the openings, then set the door spec for the remaining bays with evidence instead of guesswork.
One warning belongs here. Roof runs are the part that staging cannot easily fix later. The raised steel roof — 2.65 m high, 4.6 m long, with a 70 cm front overhang — needs its final line decided before phase one, even when the roofing itself is ordered in pieces. Decide where the roof ends before the first frame lands, and later phases inherit a clean edge.
Start From the Panel Configuration Table
Every staging decision starts with one table. The counts below are the manufacturer’s official configuration numbers — read them before you sketch the site, because the panel count is what your freight quote, storage plan and assembly roster are made of.
| Configuration | Side panels | Doors |
|---|---|---|
| 1 stall | 3 | 1 |
| 2 stalls (adjoining) | 5 | 2 |
| 3 stalls | 7 | 3 |
| 4 stalls | 9 | 4 |
| 5 stalls | 11 | 5 |
| 6 stalls (back-to-back) | 11 | 6 |
The arithmetic for ten bays follows directly. Ten single stalls come to 30 panels and 10 doors. Two 5-stall back-to-back rows come to 22 panels and 10 doors. A 6-stall back-to-back row joined by a 4-stall row comes to 20 panels and 10 doors. At roughly 200 kg per panel, the gap between heaviest and leanest layout is about 2 tonnes — freight, storage and handling a shared-wall layout never buys. The doors stay constant at 10 in every layout; shared wall lines, not stall count, move the panel number.
A Phase Sequence That Holds Up On Site
Phase 0 is the pad. Levels, drainage and — on sloping ground — anchoring are site decisions governed by local conditions, not by the kit; portable stables still start from a level, draining base. Orientation, runoff and shade for roofed multi-stall layouts are covered in a separate guide, and the principles apply unchanged here.
Phase 1 is frames and panels. Panels arrive in two widths — 2844 × 1194 × 10 mm or 3494 × 1194 × 10 mm — and hang in 50 × 50 × 2.0 mm square-tube frames that connect with tool-free corner pins. A crew of two or three stands each set in about 30 minutes. That figure is assembly only — it starts after panels are stacked on the pad and ends when the last pin clicks home; unloading, site prep and roofing are counted separately.
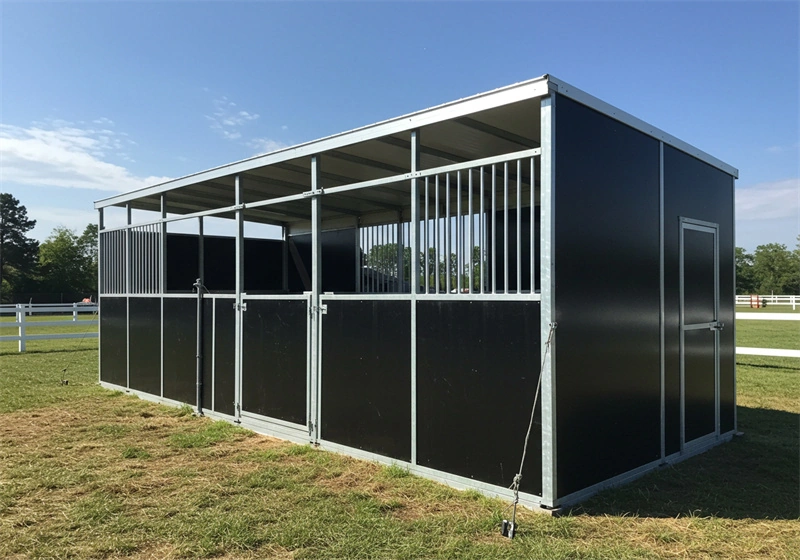
Phase 2 closes the roof. The raised steel roof sits 2.65 m above the floor and runs 4.6 m per module, with the front edge cantilevered 70 cm past the wall line to throw rain clear of the openings; Colorbond cladding is available for Australian sites that prefer it. Because the roof line was fixed at phase one, the second row of bays extends an existing edge rather than meeting one.
Phase 3 is fit-out, where a staged block pays its second dividend. Swivel feeders machined from rust-free aluminium, water bowls, hay racks, rug rails and tie points can be fitted bay by bay as occupancy grows, and wet work such as a wash bay can wait until you know which end of the block earns it. Interior layout is covered in our guide to tack room integration in prefabricated barns.
Ordering in Stages Without Stranding Parts
Staged ordering fails in one specific way: phase two arrives and does not match phase one. Two habits prevent it. First, order each phase against the configuration table, not against a rough head-count of stalls — a phase that silently adds a door line or changes panel widths creates parts that fit nowhere. Hold one spare panel of each width from day one, so a damaged panel in year three is a swap, not a special order.
Second, lock the coating specification in writing before the first phase ships: factory galvanising at 42 microns or above, with the process executed to AS/NZS 4680. A block built across two production runs, or two seasons, should read as one facility, and the zinc thickness on the steel is the specification that decides that.
On the supply side, the scheduling numbers are straightforward. The factory runs at about 20 sets a week, so a 10-set block occupies roughly half a week of capacity; the minimum order is 10 sets; drawings are quoted within 24 hours of receipt; and third-party QC inspection can be arranged before shipment. Production lead times for a specific batch are confirmed with the quote rather than assumed — send your phase plan with the enquiry so the slot allocation covers the whole block, not just phase one.
Frequently Asked Questions
How many panels does a 10-bay prefabricated horse barn need?
It depends on the layout. On the official configuration table, ten single stalls need 30 panels and 10 doors; two 5-stall back-to-back rows need 22 panels and 10 doors; a 6-stall back-to-back row plus a 4-stall row needs 20 panels and 10 doors.
Can we add bays in a later phase without rebuilding the first ones?
Yes. The panel and frame system is modular — the same panel widths, frame sections and pin connections join to existing rows. Fix the roof line at phase one so later phases extend the edge instead of abutting it.
How long does assembly take for a 10-bay block?
About 30 minutes per set with two or three people, once panels are on the pad. Pure assembly for ten sets is therefore measured in single working days, with site preparation, unloading and roofing counted on top.
What should we confirm with the supplier before phasing the build?
Panel counts per phase, door widths and styles, the coating specification (42 microns or above at the factory, process to AS/NZS 4680), the final roof line, and current production slots. Drawing-based quotes are returned within 24 hours.
Conclusion
A ten-bay block rewards the buyer who treats it as arithmetic plus sequence. The configuration table fixes the panel order, the phase sequence keeps income running while the block grows, and the coating and roof decisions made before phase one are the ones that hold the finished facility together. Start from the module spec, test the door choice on the first bays, and order each phase against the table.
When you are ready to price a staged block, send your phase plan and drawings through the portable horse stable manufacturer page — quotes on drawings come back within 24 hours.