Post installation inspection is the moment a stable builder stops being the person who assembled the block and becomes the person who handed it over. Twenty checks, one walk, one sheet: that document decides whether a conversation with your supplier next winter is a formality or an argument.
A list beats memory here for a structural reason. Every dimension on an imported flat pack was fixed on a drawing long before the panels reached your site, and a drawing records nothing about what the container did to a panel edge.
Key Takeaways
- Bays are ordered at 3000 mm or 3600 mm with 2200 mm fronts, and door widths are specified bay by bay at 1150 mm or 1300 mm. Tape the run and open every door.
- The coating wording on your order is a factory specification of at least 42 microns with the galvanising process run to AS/NZS 4680. Inspect weld corners and cut ends against that sentence, not against a brochure.
- Five stalls in a row and six stalls back-to-back are both eleven wall panels. The leftover count at handover is the arithmetic that proves what was actually built.
- Third-party QC happens at the factory before shipment. It is a reference line on your sheet, never a substitute for walking the block.
Frame and fixings: points 1 to 5
Frames arrive fully welded in Q235 steel — 50×50×2.0 mm square tube — so the site job is pinning, not fabricating. The first five checks look for a pin or a shim doing work the frame should have done.
- 1. Every corner pin home and clipped. The design is tool-free corner pins. A pin left out to close a gap is the frame telling you it was forced.
- 2. Diagonals on each empty bay. Measure both before a panel goes on. A welded frame that needs a shove to square will not hold a door plumb later.
- 3. Bay length, then the whole run. Bays run 3000 mm or 3600 mm, with 4.0 m and 4.2 m on the option list. The apron and fencing were set from the total, not from one stall.
- 4. Front height across the row. Fronts are 2200 mm. A spread invisible inside one bay reads as a wavy roof line down six.
- 5. Coating at welds and cut ends. Check weld corners and any site-cut end against the ordered wording — galvanised to a factory specification of at least 42 microns, process run to AS/NZS 4680. Record bare steel or flux now, with a photo. The coating itself is its own inspection, and our galvanised steel frame inspection checklist goes deeper on it.
Panels and fronts: points 6 to 11
Wall infills are 10 mm HDPE in black, white or green, cut to 2844×1194×10 mm or 3494×1194×10 mm, at about 200 kg a panel. Panels that heavy are handled for the load, not the finish.
- 6. Seating. Each panel home in its frame, no corner riding proud. A lifted corner is a bowing sheet or a pin that never went in.
- 7. Colour bay by bay. Unless the order called for a mixed run, colour slips inside one row are a packing-list error — and after handover nobody can prove when they arrived.
- 8. Mesh at a corner. 4.0 mm wire at a 50×50 mm aperture, checked with a gauge rather than accepted from the quotation.
- 9. Long-edge and end damage. Long panels can arrive with fork or strap marks at the ends. Check them and write them up before stock moves in, so transit marks stay recorded separately from anything done on site.
- 10. Door widths, individually. Fronts are offered at 1150 mm or 1300 mm and ordered stall by stall. The first door is not evidence for the other nine.
- 11. Fixings through the panel line. HDPE takes the kick and the wash water; the frame bolts are what hold the panel line tight. Check them tight and complete — they are the parts you replace.
| Stall run | Wall panels | Doors |
|---|---|---|
| 1 stall | 3 | 1 |
| 2 adjacent stalls | 5 | 2 |
| 3 stalls | 7 | 3 |
| 4 stalls | 9 | 4 |
| 5 stalls | 11 | 5 |
| 6 stalls back-to-back | 11 | 6 |
Shared partitions are why the same eleven panels carry five stalls or six, and reconciling that count on site is the one piece of arithmetic a buyer can verify unaided.
Roof, anchoring and water: points 12 to 15
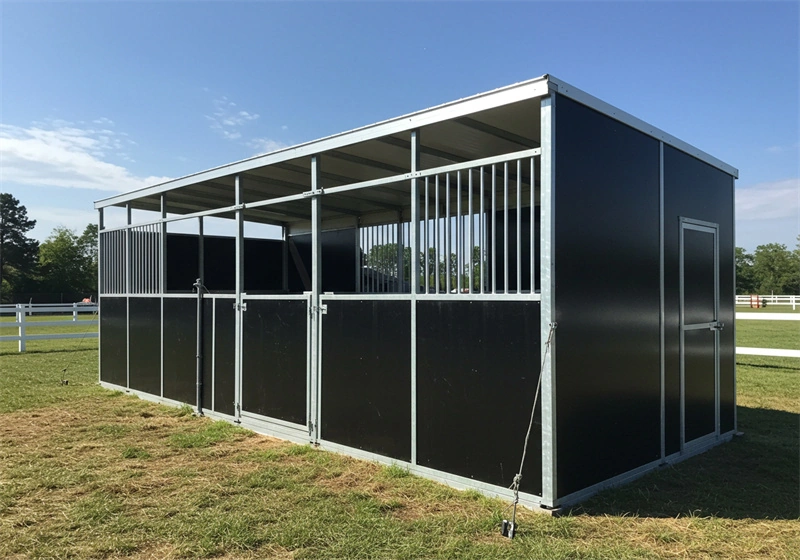
Assembly of one set is quoted at about 30 minutes with two or three people, so the day that runs long is never the panel day. It is the roof, the fixing to ground and the water.
- 12. Roof line and posts. The raised steel roof option measures 2.65 m with a 4.6 m length and a 700 mm front eave. Sight the eave down the row and check the front posts are plumb to it, not to the ground.
- 13. Sheet fixings and laps. Every screw home with its washer, especially at laps and ends. A lifted sheet at a lap is the leak you will be told about in July.
- 14. Anchoring for this ground. A block on a slope or in an exposed paddock is anchored for that condition; the pattern from a flat neighbouring yard is not a precedent. See how ground changes the answer in our guide to anchoring portable stables on slopes.
- 15. Water in front of the doors. Fall runs away from the open front. Ponding at a door line is where panels get kicked and hardware corrodes faster. That one is a site item — the factory never sees your ground.
Doors, hardware and the horse-facing side: points 16 to 20

- 16. Sliding doors over full travel. The track is 2950 mm with double wheels. Run each door the entire distance, feel for a flat spot, check the wheels stay seated and the stops are there, then sweep the track. Our note on sliding stall doors that jam is what a track does after a season of sand.
- 17. Hinged and barn doors latched both ways. Stainless steel latches should engage on the first close, worked with gloves on, because that is how they get used.
- 18. Accessories counted, not assumed. Aluminium swivel feeders, water bowls, hay racks, corner posts, brass caps, decorative balls, rug rails, tie rails and any wash bay — counted against the packing list, fitted or written as outstanding.
- 19. The horse-facing surface. No exposed bolt ends inside a box, no weld spatter at head height, no strapping or packing plastic left on a panel.
- 20. Spares reconciled and stored. Panel leftovers, door infills at 1024×1054×10 mm and the colour batch they came from. How they are stored decides whether a spare fits next year — see our flat pack panel storage guide.

What the handover sheet carries
A photograph set is worth more than a signature. A sheet reading “all doors operate” tells you nothing in August; the same sheet with doors photographed open and shut, the coating wording quoted and the pins counted does. The walk-through is a documentation job with a tape measure attached, not the other way round.
- The order drawings and bay schedule — which bay took 1150 mm and which took 1300 mm, which panel length was used, which colour batch.
- The coating wording exactly as ordered — the 42 micron minimum factory specification and the AS/NZS 4680 process reference, quoted in full rather than shortened to “hot-dip galvanised, per standard”.
- The packing list and the count — panels and doors against the configuration table, spares itemised.
- The third-party QC reference — the plant inspection covers what left the factory, not what stands on your ground.
- The exceptions — transit marks, replaced fixings, an anchor changed on site, anything outstanding from point 18.
The last bullet is the one that saves the relationship. A buyer told about a scratched panel end at handover accepts it as a fact; the same buyer who finds it in March accepts nothing.
Frequently Asked Questions
Who should run the post installation inspection?
The crew that built it and the buyer’s representative, in one walk on one sheet. Assembly is a two or three person job; the inspection is a separate block of time, not something squeezed after it.
Does a factory QC report cover the site inspection?
No. Third-party QC is carried out at the factory before the consignment ships, so it describes the panels as packed. Use the report reference on your sheet instead of treating it as a walk of the block.
What do I record when a galvanised finish is scratched?
Position, size and a photograph, written against the coating wording on your order — at least 42 microns as a factory specification, process to AS/NZS 4680. Photograph before any touch-up, or the record has nothing to point at.
What paperwork should come with the block?
Order drawings and bay schedule, packing list with panel and door counts, the QC reference, and the completed 20-point sheet with photographs. A matching spare panel gets specified from that file.
Conclusion
Frames square and pinned, panels seated and counted, roof and anchoring set for this ground, every door worked, exceptions written while a crew is still on site to write them to. That is the whole of post installation inspection: one walk, one sheet, no memory involved.
File the sheet with the drawings and the packing list. The next inspection this block needs is in a year, and it will be cheaper if this one exists.