In July 2026 we documented a project that has since become our most-quoted reference: a 12-stall back-to-back stable row for a boarding facility in regional New South Wales, erected by a 5-person crew in 3 working days. The original 12 stall stable case study recorded what happened. Two months on, this wrap does something different — it extracts the cost and timeline lessons that transfer to your next project, separating the numbers that came from good planning from the ones that came from good luck. Because one of those you can repeat, and the other you cannot.
The headline facts are worth restating. The site was remote — 400 kilometres from the nearest major supplier — on a 200-acre property, with a hard three-week deadline before peak boarding season. A traditional concrete-and-timber build had been quoted at 4-6 weeks by local builders who were not readily available. The delivered alternative: 12 flat-packed stall kits in a single 40-foot container, frames and panels pre-welded and pre-assembled at the factory, assembled on a prepared gravel base without a poured slab.
Key Takeaways
- Matched plans eliminated redesign: the kit matched the council-approved configuration, avoiding a typical 2-4 week, $3,000-$6,000 engineering redesign cycle and roughly $1,200 in re-submission fees.
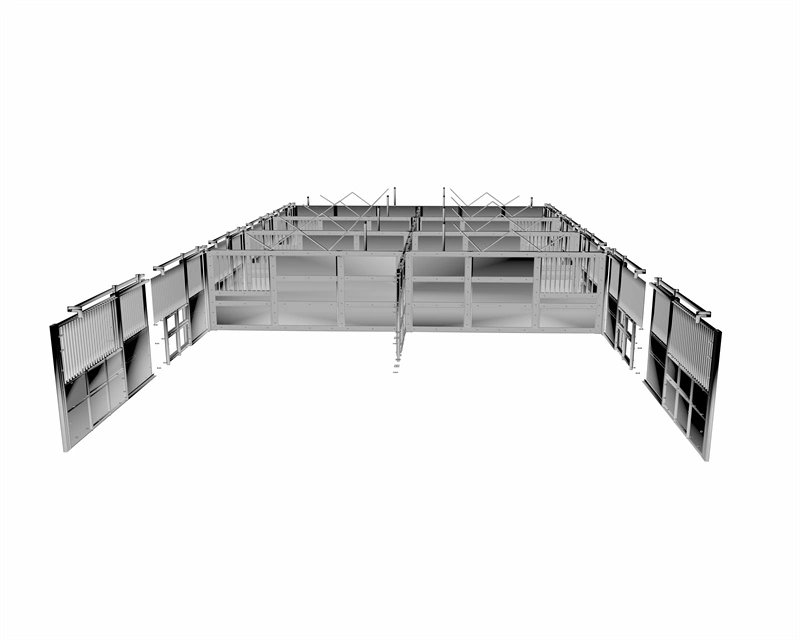
- Back-to-back cut the panel count: 12 stalls needed 22 wall panels instead of 36 in a single-loaded layout — 14 fewer panels of material and labour.
- The container was free storage: the 40-foot box stayed on site as a weatherproof, theft-proof warehouse; disciplined unpacking by stall number took under 2 hours.
- Crew rate held at 6 stalls/day: a 5-person crew in two teams — no welders, no engineers on site.
- Ground prep, not assembly, is the schedule risk: site preparation took 2 days against 3 days of erection; the base was gravel, not concrete.
The Project in Numbers
Before the lessons, the record. These are the figures as documented at the time of the build, and they are the base every calculation below draws on.
| Parameter | Recorded Value |
|---|---|
| Stalls | 12, back-to-back configuration |
| Site | Regional NSW, 200 acres, 400 km from nearest supplier |
| Deadline | 3 weeks before peak boarding season |
| Delivery | Single 40-foot container, 12 flat-packed kits |
| Site preparation | 2 days — gravel base, 150mm road base, 1.5% crossfall |
| Erection | 3 days, 5-person crew, 6 stalls per day |
| Concrete | $0 slab — gravel base with pads at post points only |
Lesson 1: Buy to the Approved Plans, Not Around Them
The single largest saving in this project happened before anything shipped. The client had already secured council approval for a 12-stall back-to-back configuration, and the kit dimensions matched those approved plans exactly. No engineering redesign, no re-submission, no inspection delays — roughly $1,200 in re-submission fees avoided, and a typical redesign cycle that consumes 2-4 weeks and $3,000-$6,000 in professional fees simply never happened.
Here is the transferable part: the saving was available because the approval was sought against a standard configuration, and the order was placed against the same drawings. Importers who commission custom one-off dimensions first and discover council requirements later pay for the pleasure twice. Our honest recommendation: if your council process allows it, design the approval around a manufacturer’s standard flat-pack kit. A drawing-to-quotation turnaround of 24 hours means the supplier can price the approved configuration before you commit, and the whole compliance chain stays consistent from the stamped plan to the delivered panel.
Lesson 2: Configuration Is a Cost Decision
The back-to-back layout is often presented as a space decision. In this project it was a procurement decision. Because each dividing wall serves two stalls, the 12-stall row required 22 wall panels where a single-loaded layout of the same capacity would have needed 36. That is 14 fewer panels — 39% fewer wall panels to manufacture, ship, unload, bolt and maintain over the life of the building.
Do the arithmetic on your own order and the effect scales. Fourteen panels off a container means either a smaller container or room for the gates, feeders and roof components you were going to squeeze into the next one. On a facility planning multiple rows, the panel count saved between back-to-back and single-loaded designs is often the difference between one shipment and two — and freight is a landed-cost line you feel for years. The trade-off is real but narrow: back-to-back rows pair stalls at a shared wall, so plan the allocation of horses (and the ventilation aisle between rows) with the same care you give the panel order.
Lesson 3: Remote Sites Run on Container Discipline
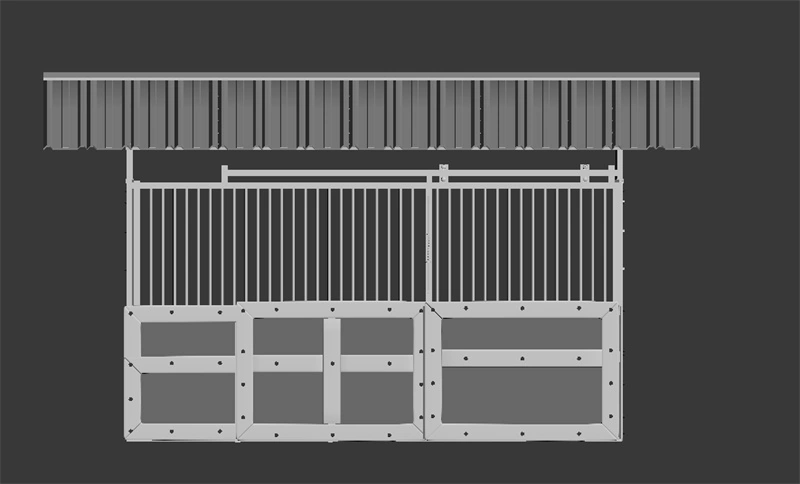
A site 400 km from the nearest equipment rental yard changes what a missing bolt costs: not $4, but a two-day round trip. The project absorbed that risk with one decision — the 40-foot container stayed on site as the warehouse. Panels, fittings and tools lived in it overnight, which removed weather damage and theft exposure for the length of the build at no additional cost.
The discipline part matters as much as the container itself. The crew unpacked by sequence — frames first, then panels, then fittings — and each stall’s components were bundled and labelled by position in the row, matching the approved plans. Unpacking to a staging plan took under two hours. On remote projects we now treat the packing list as an operations document, not a customs form: check it at order stage, inventory it against the bundles on arrival, and photograph anything that will live in the container for three days. The cheapest logistics on a remote site is the logistics you do not have to repeat.
Lesson 4: Crew Math Beats Specialist Labour
The erection crew was five people, including the owner and two experienced farm hands — no welders, no riggers, no engineers on site. Because the frames arrived pre-welded and the panels pre-assembled, joined on site with bolted connections, the crew sustained six stalls per day across the three days. That rate is the number that killed the 4-6 week traditional quote: not exotic speed, just the removal of every on-site fabrication step.
For buyers, the lesson is to interrogate what your supplier’s kit actually assumes about your labour. A kit designed for two to three people to assemble a single stable in about 30 minutes scales predictably: the same motions, repeated by a crew in two parallel teams, is what produced the six-per-day rate here. If a supplier’s install story requires specialist trades, that cost belongs in your comparison spreadsheet next to the unit price — and regional labour scarcity, which pushed this client away from traditional builders in the first place, does not improve while you wait.
Lesson 5: The Ground Is the Real Critical Path
Site preparation took two days; erection took three. Let that ratio inform your schedule, because most first-time buyers invert it. The 30m × 15m area was laser-levelled and compacted to 95% Standard Proctor density, with 150mm of road base and a 1.5% crossfall cut in for drainage — gravel, not concrete, with pads only at post points. The $0 concrete line was not a shortcut; it was a design decision the flat-pack system supports, and it removed a curing wait from the critical path entirely.
The revision we would make today: start ground works the week the container leaves port, not the week it arrives. Ocean freight gave this project a buffer that happened to absorb the prep time, but planning excavation, compaction and drainage around the delivery date, rather than after it, converts the same two days from a schedule risk into dead time you never feel. Drainage deserves the same respect — the crossfall and the runoff channels cut on this site are what keep a gravel base performing in year five, long after the last bolt was torqued.
Frequently Asked Questions
How many panels does a 12-stall back-to-back stable need?
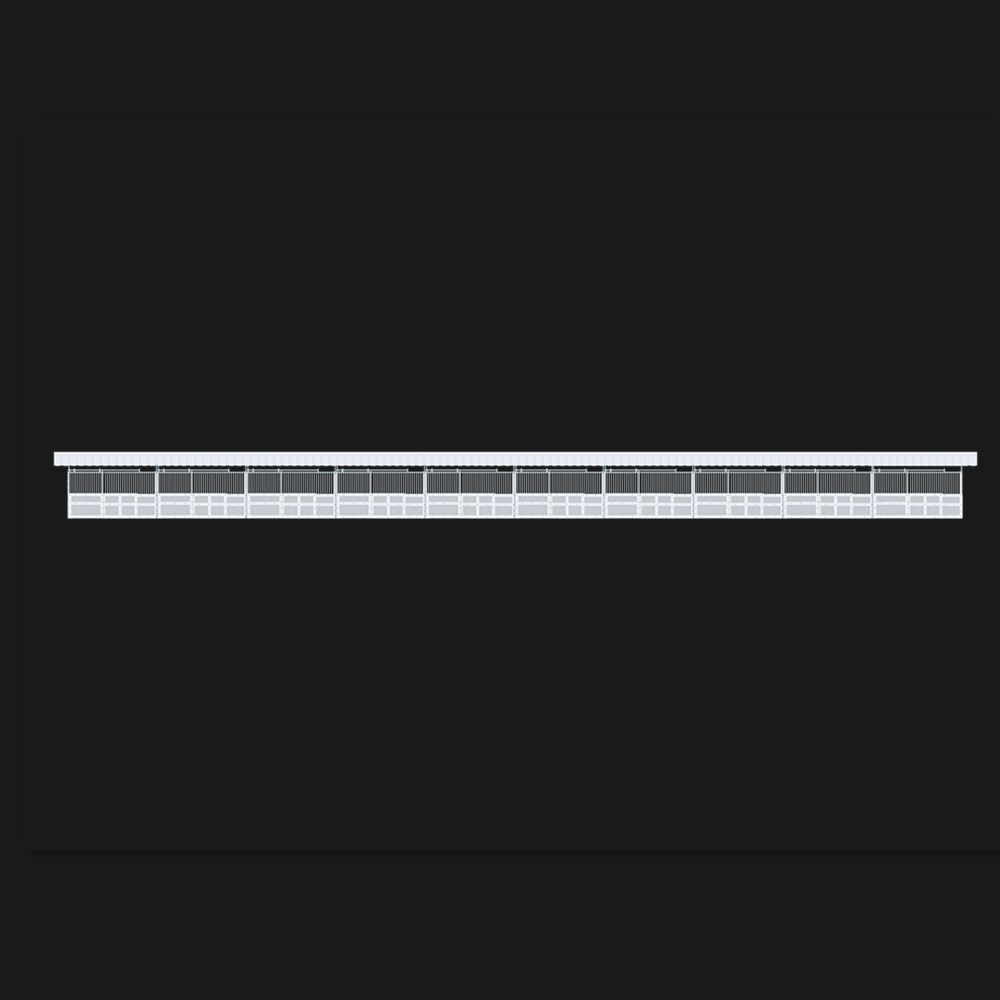
The NSW build used 22 wall panels for 12 stalls, versus 36 for a single-loaded layout of the same capacity — the shared centre wall saves 14 panels of material, freight and labour.
Did the NSW project need a concrete slab?
No. The row was built on a compacted gravel base — 150mm of road base, laser-levelled, with pads at post points and a 1.5% crossfall for drainage. That removed concrete cost and curing time from the schedule.
What crew size was needed for the 3-day install?
Five people in two teams, including the owner and farm hands — no specialist welders or engineers. Pre-welded frames and pre-assembled panels kept the rate at six stalls per day.
How much did matching the council-approved plans save?
About $1,200 in re-submission fees, plus avoidance of a typical engineering redesign cycle worth 2-4 weeks and $3,000-$6,000 in professional fees — because the kit dimensions matched the stamped approval exactly.
Conclusion
Two months of hindsight condense into five moves: order to the approved configuration, choose back-to-back for the panel math, keep the container as your warehouse, staff for crew math rather than specialist trades, and start ground works before the goods land. None of them required luck, which is exactly why they transfer to your project — the 3-day headline was a consequence of decisions made weeks earlier.
If you are costing a multi-stall build, the original NSW case study holds the full build record, and our two-person assembly plan breaks the crew sequencing down further. For configurations and specifications, start with the portable horse stable range.