Feed room design decides whether the room feeds horses or feeds rodents. In a prefabricated barn built from hot-dip galvanised steel frames and HDPE panels, the feed room is the one space where the specification does most of the pest control for you: no timber linings to gnaw, no absorbent surfaces to nest behind, and washable walls that show a spill the same day it happens. Get the design wrong — timber cladding, ill-fitting gates, feed stored loose against a wall — and a durable barn becomes a permanent feeding station for mice and rats.
This guide covers the rodent-proofing basics that matter in a panel-based barn: where rodents actually get in, which materials hold the line, how to lay the room out, and which fittings close the remaining gaps. The material references throughout are the 10mm HDPE infill boards and Q235 steel frames, hot-dip galvanised with a factory-specified coating of 42 microns or more and the galvanising process run to AS/NZS 4680, that DB Stable has manufactured for Australian and New Zealand buyers since 2013.
Key Takeaways
- Rodents need three things from a feed room: a way in, nesting material and spilled feed — a panel specification can remove the first two.
- 10mm HDPE infill boards are chew-resistant, antibacterial and washable: no timber lining to gnaw through and no absorbent surface to nest behind.
- Q235 steel frames, hot-dip galvanised (factory spec ≥42μm, process to AS/NZS 4680), leave nothing edible at panel joints and corners.
- Plan the feed room as an end bay or a converted stall position in the panel row, with solid HDPE walls facing outward.
- Match the fittings: the rust-free aluminium swivel feeder, hay racks and stainless-steel latches avoid feed-spill points and rust traps.
- Specify the plastic-coated front-wall facing instead of hardwood — any timber in the room is the rodent’s foothold.
Where Feed Rooms Fail: The Rodent Entry Map
Every feed room failure traces back to the same three resources: an entry route, harbourage and food. Entry routes concentrate where different materials meet — gate frames, wall-to-floor joints, pipe and cable penetrations. Harbourage is anything a rodent can nest in or behind, and timber is the standout offender: chewable, layered and moisture-absorbent, it provides both nesting material and a surface that can be opened up into a cavity. Food needs no explanation; a feed room is the most attractive room on any property by definition.
A traditional timber-framed feed room offers all three resources in one specification. That is the honest argument for treating feed room design as a materials decision before it is a layout decision: once the envelope itself is chew-resistant and non-absorbent, the pest problem reduces to entry points and spilled feed — both of which routine and hardware can manage. Leave timber in the envelope and no amount of routine catches up.
The Feed Room Envelope: Materials Rodents Cannot Work With
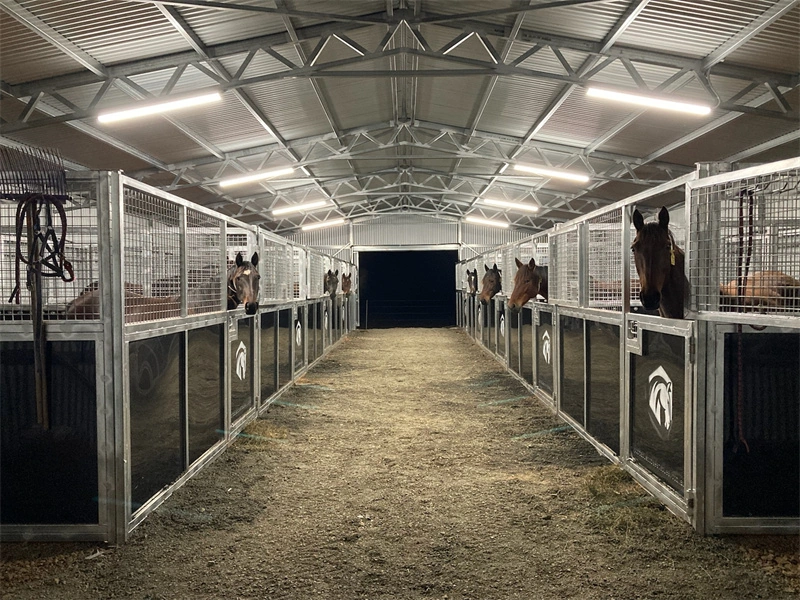
The DB Stable panel system is, in rodent terms, a hostile envelope. The infill is 10mm high-density polyethylene — a board specified by the factory as chew-resistant, antibacterial, washable and rot-proof, in black, white or green. The frame is fully welded Q235 steel in 50×50mm square tube, hot-dip galvanised to a factory-specified coating of 42 microns or more, with the galvanising process run to AS/NZS 4680. Neither material offers a tooth-bearing edge a rodent can open, and neither absorbs the moisture or odour that marks a nesting site.
| Envelope element | Timber-lined room | Steel frame + HDPE panels |
|---|---|---|
| Wall lining | Chewable and absorbent | 10mm HDPE — chew-resistant, washable |
| Frame at joints | Timber posts, gnawable at every corner | Welded Q235 tube, hot-dip galvanised |
| Surface hygiene | Absorbs spills and odour | Antibacterial, hose-down cleanable |
| Rot and moisture | Decays at floor contact | HDPE rot-proof; steel galvanised |
One specification line deserves special attention: the front-wall facing. DB Stable offers front walls in mesh or tube styles with plastic-coated or hardwood facing options — and for a feed room, or any barn containing one, the hardwood option re-introduces exactly the chewable, layered timber this article is about. Our position is blunt: any timber in a feed room envelope is the rodent plan, and the plastic-coated facing delivers the finished look without it.
Feed Room Design in a Panel-Based Barn
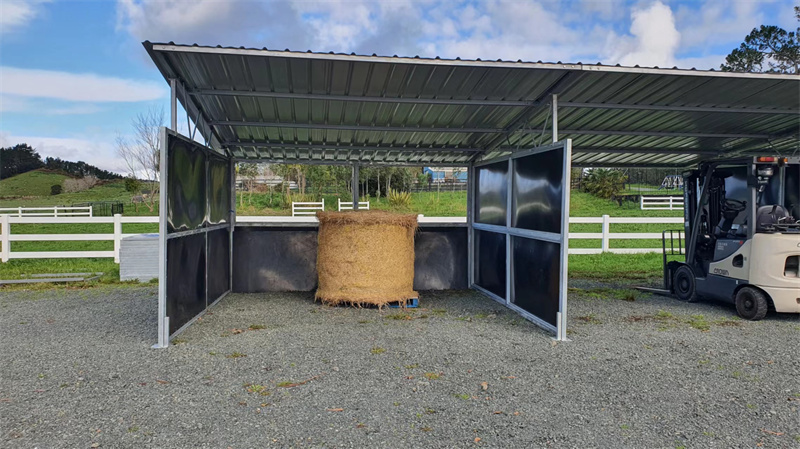
Panel-based barns make the feed room a layout decision rather than a construction project, because the room is assembled from the same stock of side panels and gates as the stalls. The standard configurations run from a single stall — three side panels and one gate — up to a six-stall back-to-back row of eleven panels and six gates. A feed room occupies one of those bay positions, or a bay added at the end of the row, which puts a full solid HDPE wall on the outward face and a gate on the aisle.
| Configuration | Side panels | Gates |
|---|---|---|
| 1 stall | 3 | 1 |
| 2 stalls (adjacent) | 5 | 2 |
| 3 stalls | 7 | 3 |
| 6 stalls (back-to-back) | 11 | 6 |
Three layout rules follow from the way rodents move. First, put the feed room at the end of the row rather than the middle: an end bay has one gate to seal and one external wall face, against two shared boundaries for a mid-row bay. Second, orient the row so the feed room’s solid panels face the prevailing weather side — the roof options, including the raised steel roof with a 70cm front-eave overhang, do the rest. Third, keep the covered hay and feed storage inside the HDPE envelope rather than in an open lean-to, because every bale stored outside the envelope is a nesting site the specification no longer protects. Site planning for the whole row is covered in our guide to site orientation for a quadruple stable with roof.
The same modularity that shapes the layout also shapes future changes. Panels assemble with a tool-free corner-pin design — two to three people can erect a set in around 30 minutes — so a feed room that outgrows its bay can be repositioned or extended with additional panels rather than rebuilt. Rodent-proofing survives the move, because it lives in the panels, not in the site work. For everything that belongs beside the feed room rather than in it, our earlier piece on tack room integration in prefabricated barns maps the adjacent-bay options.
Feed Handling Hardware That Closes the Gaps
Hardware is where a good envelope loses its rating, so match the fittings to the materials. The factory’s aluminium swivel feeder is specified rust-free, which matters in a feed room: a rusting feeder trap is both a contamination point and a gap that widens as corrosion eats the fixing. Hay racks hold forage off the floor and away from the wall base where rodents travel. Stainless-steel door latches close the gate line without the play that cheaper hardware develops. The drinking bowl and the range of feeder and tying fittings share the same logic — solid, washable, nothing to chew.
Bulk feed storage is the remaining decision, and the principle transfers directly from the envelope: sealed bins in metal or smooth plastic, on stands or pallets off the floor, positioned away from the gate line so spillage during decanting lands where you sweep it daily rather than where the wall meets the floor. Loose feed in open sacks against a wall is the single most common self-inflicted failure in otherwise well-specified feed rooms.
Hygiene and the Daily Routine
The washability of HDPE is the quiet advantage in the daily routine. A hose and brush clean the panel surfaces the same way they clean the stable linings — the boards are specified antibacterial and washable, so feed dust, chaff and spillage do not soak in or mark the surface. That turns hygiene from a periodic deep clean into a quick daily pass: sweep the decanting area, check the gate line for play, and confirm the bins are closed. A room you can clean fast is a room that actually gets cleaned, which is the whole routine.
Verify the specification periodically rather than trusting it forever. Walk the room looking for gaps opened by washdown wear or gate impacts, check that panels still seat fully on their frames, and re-inspect any fitting that has been removed and refitted. The envelope is steel and HDPE — it does not rot and it does not feed anything — but a feed room is a working room, and verification is cheaper than re-specification.
Frequently Asked Questions
Are HDPE panels really chew-resistant for a feed room?
Yes — the 10mm HDPE infill boards are factory-specified as chew-resistant, and unlike timber there is no layered edge a rodent can split or nest behind. They are also washable and antibacterial, which removes the residue that attracts pests in the first place.
Where should a feed room go in a prefabricated barn?
Use an end bay in the panel row, or add a bay at the end. That gives the room one gate to seal and a solid HDPE wall facing outward, instead of shared boundaries on both sides in a mid-row position.
Does the hardwood front-wall option affect rodent-proofing?
Yes. Hardwood facing is chewable timber in the envelope, and it undermines the rodent-proofing value of the steel-and-HDPE specification. The plastic-coated facing gives the same finished appearance without introducing timber.
Is a feed room in a prefabricated barn harder to rodent-proof than in a traditional barn?
No — it is easier. The panel envelope is chew-resistant HDPE in a welded, hot-dip galvanised steel frame, so the two resources rodents exploit most (chewable surfaces and nesting cavities) are engineered out rather than managed with routine.
Conclusion
Rodent-proofing a feed room comes down to three decisions made at order stage: a chew-resistant, washable HDPE envelope in a hot-dip galvanised steel frame; a layout that puts the room at an end bay with solid panels facing outward; and fittings — rust-free aluminium feeders, hay racks, stainless-steel latches — that leave no gaps and no feed traps. Specify the plastic-coated facing over hardwood, keep bulk feed in sealed bins off the floor, and the daily routine shrinks to a sweep and a check.
Review the full range of portable horse stable configurations and accessories to plan the panel count, bay position and fittings for your feed room before you place the order.