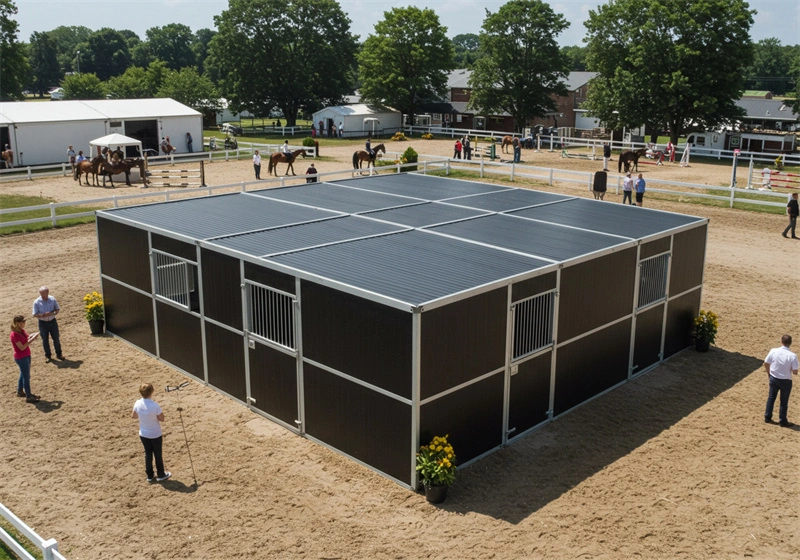
Four boxes under one roof is the configuration where a portable stable stops being a shelter and starts being infrastructure. A quadruple horse stable with roof packs four bays, nine side panels, four gates and a continuous roofline into one flat-packed shipment — and how it performs depends on decisions made before the first panel went in. Orientation, runoff and shade are site decisions: get them wrong and you pay every season; get them right and the same structure serves the yard for years.
The roof itself sets the parameters. DB Stable’s raised steel roof option stands 2.65m high, runs 4.6m in length, and carries a front eave that overhangs the boxes by 70cm, with Colorbond sheeting available as the roof material. Those three numbers — height, length, overhang — are the levers this article works through.
Key Takeaways
- A quadruple run is four bays from nine side panels and four gates — the raised roof lifts the roofline to 2.65m over a 4.6m structure with a 70cm front eave.
- Orientation is a weather decision first: prevailing wind and rain should strike the back or the gable end, not the open fronts.
- The 70cm eave overhang shades the front of the boxes and keeps the door zone dry.
- Roof runoff concentrates rain: plan the ground fall away from the row, and expect the highest moisture along the eave line.
- Back-to-back configurations share a spine; the drainage plan must serve both sides before the panels stand.
- On sloping sites, anchoring method comes before orientation — our slope anchoring guide covers the options.
The Configuration at a Glance
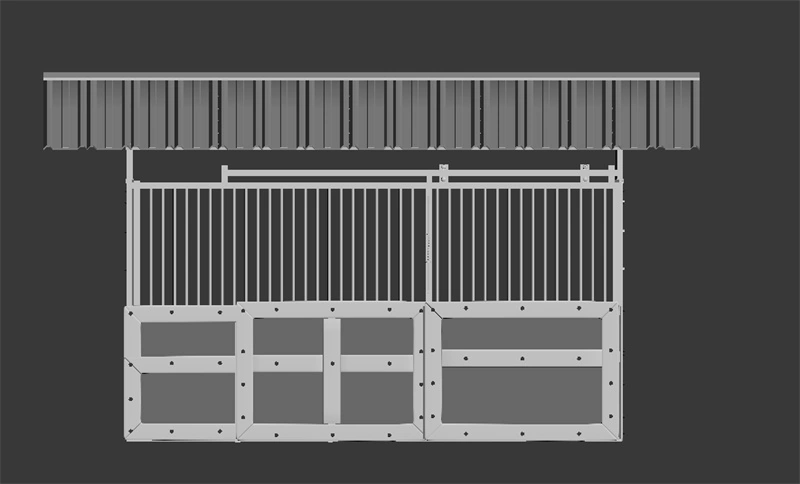
The quadruple run is the mid-size workhorse of the modular system. Four bays draw on nine side panels and four gates — the shared partitions that make multi-bay runs efficient — and each box stands 2200mm high in the standard 3000mm or 3600mm length. Frames are Q235 steel tube, cladding is 10mm HDPE board, and the run assembles with tool-free corner pins in roughly 30 minutes per set.
The roof changes what the structure is. Without it, a quadruple run is four shelters; with it, the run becomes a single building with a defined weather face, a defined dry zone and a defined shade footprint. The raised steel roof stands 2.65m — above the 2200mm box height, giving volume for hot air to rise away from the horses — across a 4.6m length, with the front eave extending 70cm beyond the box faces. Colorbond sheeting is the optional roof material.
There is also a back-to-back variant, where two rows share a common spine — the configuration that carries six bays from eleven panels and six gates, and the one that most changes the runoff arithmetic, because a shared-spine roof sheds to both sides at once.
Reading the Site Before You Commit
Siting starts with three questions, none of which involve the stable itself. Where does the bad weather come from? Where does the water go when it rains? Where does the sun sit across the seasons? A modular run can be repositioned in an afternoon, but the paddock’s weather, drainage and sun paths are fixed — so the run moves to suit them.
For the weather question, the practical method is observation plus a look at how existing structures have aged. Which side of the shed carries the moss? Which gate puddles first? The answer decides which way the open fronts face: away from the driving weather, so wind and rain strike the closed back of the row or the gable end, not the doors and mesh where the horses stand.
Ground access is the third reading. The run needs delivery access for the flat-pack stack — a single panel with its frame runs roughly 200kg — and daily access for feed and handlers. A site that is pleasant in February and a bog in July fails the yard test. If the best-drained spot happens to be a slope, anchor planning comes first: our guide to anchoring portable stables on slopes covers the methods that keep a roofed run planted.
Runoff Planning: Where the Roof Puts the Water
A roof is a rain collector. The 4.6m raised roof takes every drop that falls on its footprint and delivers it to the eave lines in concentrated sheets. That is the service the roof provides — dry boxes, a dry door zone — and the cost it charges: wet strips of ground where the water lands, on the low side of every rainfall.
The planning response is to make the ground an ally before the panels arrive. The site should fall away from the row along its long axis, so water leaving the eaves keeps travelling rather than pooling against the panel bases; on flat sites, a gravel pad slightly proud of the surrounding ground does the same job. The 70cm front eave is part of this system: it throws the front eave’s water clear of the door zone, keeping the strip the horses and handlers use the driest under the roof.
Back-to-back configurations need the most thought. The shared spine sheds to both sides, so both eave lines run wet simultaneously, and the dry ground between them is exactly where daily traffic concentrates. If the site’s natural fall runs across the row rather than along it, one side of the block will always be the wet side — put the feed room or tack bay on that face, not the horses.
Plan the ground fall before the panels stand — a roof that sheds onto flat, sealed ground trades a dry box for a permanent puddle at the door.
Guttering and drainage add-ons exist for roofed stables, and on tight sites are worth pricing when you order rather than retrofitting. The specification that matters most, though, is already decided: the HDPE panels and hot-dip galvanised frame are built for wet. The 10mm board does not rot or hold moisture, and the galvanised coating — 42 microns or more on a process run to AS/NZS 4680 — makes splash-back at panel bases a cleaning chore rather than a corrosion problem.
Shade Planning With the 70cm Eave
Shade is the quiet half of what a roofed run sells. The boxes under the sheeting are shaded by definition; the question is what the shade does through the day, and that is set by orientation. In Australia and New Zealand the sun tracks through the northern sky for most of the year — so a run with its open face towards the north gets low winter sun deep into the boxes (warming and drying) while the higher summer sun is blocked by the roof itself.
The 70cm eave overhang is the instrument that makes this work. It shades the top of the open front when the sun is high, and because it extends 70cm rather than a token lip, it keeps direct rain off the door threshold during ordinary falls. The 2.65m roof height matters too: it gives hot air room to rise off the horses and escape through the upper front and eave gap instead of banking under a low ceiling.
One planning note for hot districts: shade planning and ventilation planning are the same plan. The airflow path through a roofed run runs low at the front, high at the eave — see our tack room layout guide for the gear-bay version of that plan. Where weather protection and afternoon sun conflict, weather wins: a wet horse in a gale is worse off than a hot horse in shade.
Anchoring, Wind and the Roof Structure
A roof changes the wind story of a stable run in one specific way: it adds a sail. The unroofed run lets wind pass through and around the panels; the roofed run presents a solid, elevated surface to every gust, and the anchor points carry the difference. Orientation is the first mitigation — a run whose gable end faces the prevailing wind presents a fraction of the roof’s area to the load — but anchoring is the non-negotiable.
Australia formalises this in its wind region system, which classifies the country by design wind speed, with the cyclone-prone north carrying the toughest requirements. A roofed run sited in a higher-rated region needs anchoring and, where applicable, structure specified to match — our guide to wind region ratings for stables walks through what the regions mean. New Zealand’s exposure is different in detail but identical in principle: coastal districts and hill sites carry the highest demands.
The practical sequence for a roofed quadruple run: pick the site by weather, water and sun; orient the run to present its closed face to the driving weather and its gable to the worst wind; set the ground fall along the row; and anchor to the site’s wind region rating before the first horse steps in. Everything else — the 30-minute assembly, the tool-free pins, the option to extend later — is engineered to be easy. The site decisions are the ones only you can make.
Frequently Asked Questions
Which way should a quadruple stable with roof face?
Open fronts away from the prevailing driving weather, so wind and rain strike the closed back or the gable end. Where sun matters too, a face that avoids the worst afternoon sun while keeping winter light is the compromise to look for.
What does the 70cm eave overhang actually do?
It throws the front eave’s runoff 70cm clear of the door zone and thresholds, and shades the top of the open front when the sun is high — the door strip stays the driest, best-shaded strip at the front of the run.
Does a back-to-back configuration change the drainage plan?
Yes — the shared spine sheds to both eave lines at once, so both sides of the row run wet together. Site the fall along the row, and put feed or gear bays rather than horses on the wetter side.
Conclusion
The quadruple roofed run rewards planning more than spending. The same four bays, 2.65m roof and 70cm eave perform completely differently depending on which way the row faces, where the water goes and how the shade falls — and because the system is modular and re-siteable, a wrong site decision costs an afternoon of crew time, not a new building.
Map the weather direction, the wet ground and the summer sun on your site, then work through the quadruple configuration options — DB Stable quotes site-specific layouts within 24 hours.