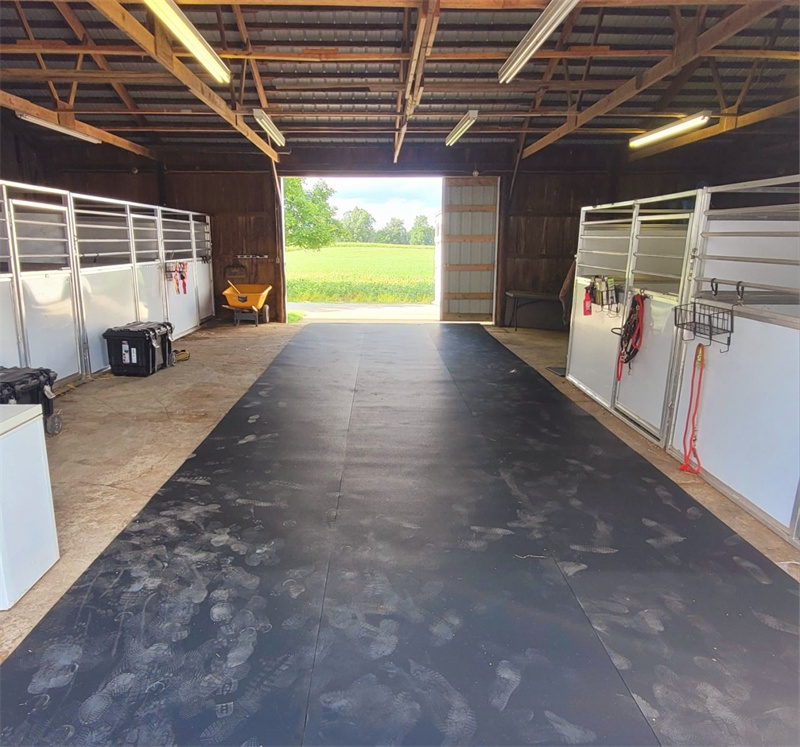
Every stable block needs a dry corner for saddles, rugs, feed bins and the small gear that disappears fastest when it has no home. Getting the tack room layout right inside a prefabricated barn is mostly a matter of airflow, door placement and moisture control — far cheaper to plan on paper than to fix after the panels are standing. A tack bay that shares the stable’s structure, roofline and materials also means one delivery, one build crew and one consistent finish.
DB Stable builds modular stables in Anping, China, and has supplied them since 2013. The system is engineered around a standard box 2200mm high in 3000mm or 3600mm lengths, framed in Q235 steel tube and clad in 10mm HDPE board — a washable, antibacterial, rot-proof panel that behaves very differently from timber when the air is damp. Those properties shape what a well-integrated tack room can look like.
Key Takeaways
- A tack bay built from the same modular panels as the stalls reuses the standard 3000mm or 3600mm box lengths and the Q235 steel frame — no second structure, no second shipment.
- 10mm HDPE cladding is washable, antibacterial and does not rot or hold moisture, which is exactly the wall behaviour a tack room needs.
- Ventilation is a path, not a product: low-level inlet, high-level outlet, and a front that lets air move — a mesh front uses 4.0mm wire in 50×50mm apertures.
- Door choice is a traffic decision: standard swinging doors, sliding doors on a 2950mm track, or barn-style doors each suit a different aisle.
- Rug rails, swivel feeders, water bowls and wash bays are factory options — deciding them at layout stage avoids drilling galvanised steel after installation.
- A two-to-three-person crew assembles a set in roughly 30 minutes with tool-free corner pins, so the tack bay can be repositioned as the yard grows.
Why the Tack Room Belongs Inside the Block
The usual alternative is a freestanding tack shed, and it fails in predictable ways. It sits on a different footprint, so it eats yard space the stable block could have shared. It needs its own delivery, its own floor and its own lock. And because it is rarely finished to the same standard, it becomes the damp box at the end of the yard where leather goes to grow mould.
Integrating the tack room into the modular block solves all three problems at once. The stable system is designed to be joined — panels connect with tool-free corner pins, boxes link side by side, and back-to-back configurations share a common spine. A tack bay is simply one bay in that sequence, built from the same 2200mm-high frame, sharing the roof if the block has one, and secured behind the same fence line and lighting as the horses.
Sizing and Panel Layout
The system’s dimensions do the sizing for you. Boxes run 3000mm or 3600mm long, with panel infills of 2844×1194×10mm or 3494×1194×10mm HDPE respectively. For a tack bay, the shorter 3000mm box is usually enough: one bay takes saddle racks for a string of horses, a rug rail, and shelving along one wall, with standing room to work in. The 3600mm box suits yards that store feed and gear together or want a bench for cleaning tack.
The panel count logic is worth knowing because it is how the factory quotes. One standalone box takes three side panels and one gate; boxes added side by side share a partition — a two-box run takes five panels and two gates, a four-box block nine panels and four gates. Substituting a tack bay for a stall keeps that arithmetic unchanged. If you plan a tack bay now and a stall later, order the tack bay at the end of the run — converting it later then means changing one front, not reworking the spine.
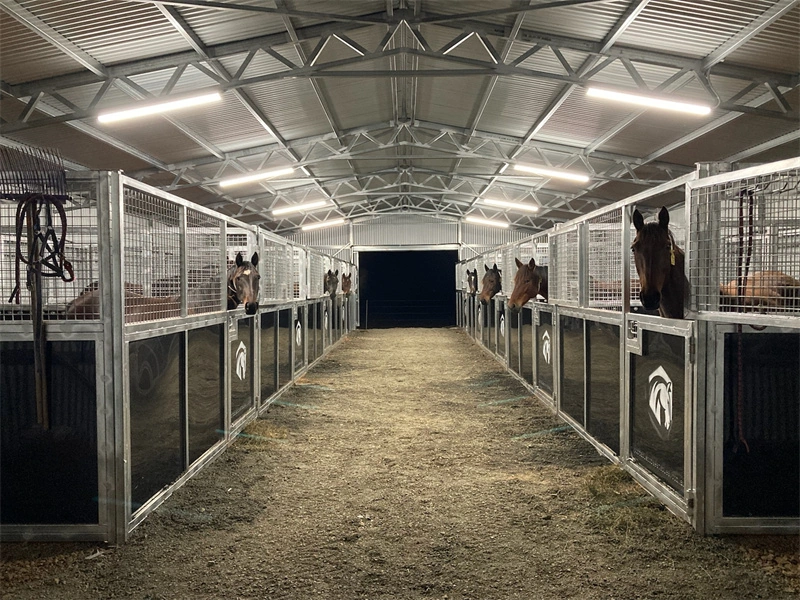
Where the tack bay sits in the run matters more than most people expect. Put it between two stalls and every gear run passes horses. Put it at the end nearest the yard gate or wash area and the daily traffic pattern shortens.
Ventilation Basics: Airflow Without Draught
Tack room ventilation has one job: move moist air out before it settles on leather, rugs and steel. The moisture sources are mundane — damp rugs brought in after work, wet gear, and the horses themselves in the adjacent bays. Still air turns all of that into surface damp, and surface damp is what stiffens leather, rusts buckles and gives rugs that smell that never fully leaves.
The practical principle is a low-to-high path. Cooler, drier air enters low; warm, moist air exits high. In a modular block you control both ends with product choices that already exist in the range. Fronts come as mesh or pipe types — the mesh front runs 4.0mm wire in 50×50mm apertures, which lets air through while keeping the bay secure. At the top of the wall, the gap under the roofline (and under the eave overhang on roofed blocks) gives the outlet. A tack bay that borrows the stall front’s airflow logic stays drier than a sealed room ever will.
Ventilation is a path, not a product — if air cannot enter low and leave high, no fitting will save the leather.
One caution: airflow is not draught. Horses in the adjacent bays should not have cold air trained on them. The mesh front gives graduated control — hang a panel or rug sheet across part of it in winter, roll it up in summer, which a fixed wall never offers. For blocks sited in exposed positions, the wind region rating of the structure matters for the roof and anchoring; our guide to wind region ratings for cyclone zones covers that side of the planning.
Doors and Traffic Flow
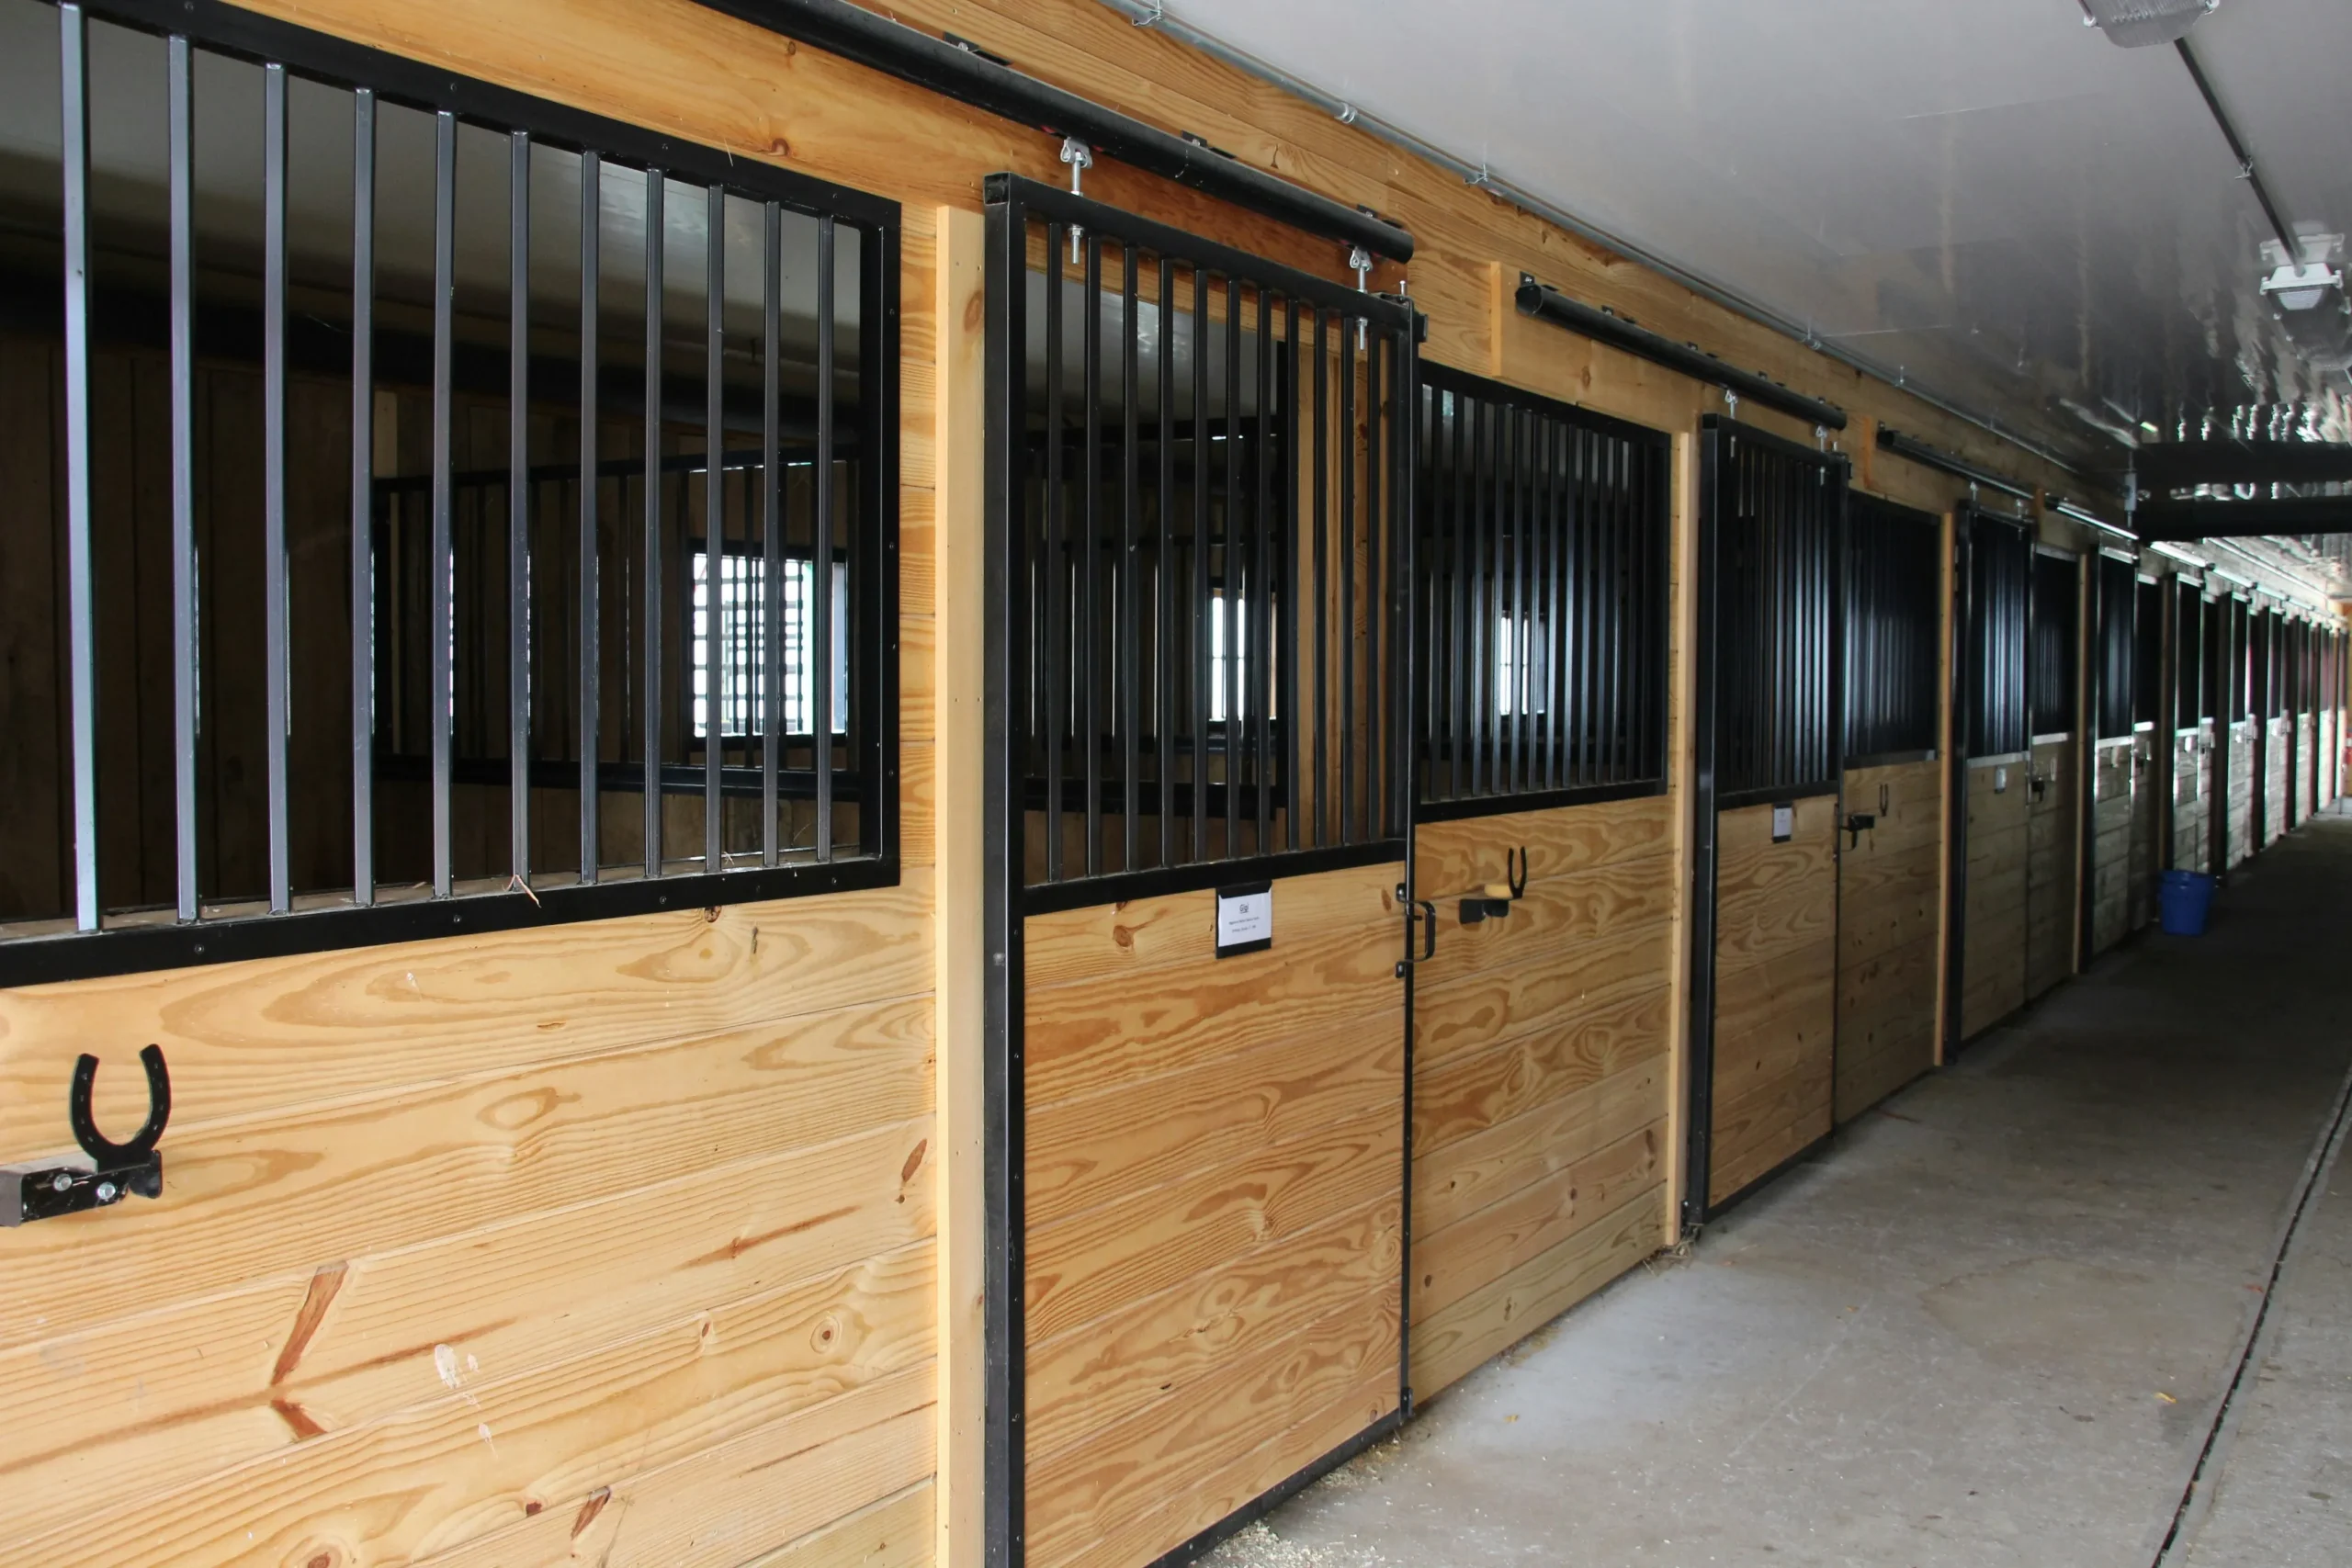
Door choice is where tack room layout meets daily routine. Front walls stand 2200mm high in 1150mm or 1300mm widths, and three door types fit them: the standard double-swinging gate, a sliding door running on a 2950mm double-wheel track, and barn-style doors. Each one answers a different traffic problem.
- Swinging doors (standard): cheapest, simplest, and fine where the area in front of the bay is open. They need clear swing space, so they suit a tack bay at the end of a run.
- Sliding doors: the track-mounted option for tight aisles — the door glides along the wall instead of swinging into the walkway. This is usually the right call for a tack bay inside a back-to-back block, where the shared aisle is the busiest lane on the yard.
- Barn-style doors: the half-and-half option — top half open for light and conversation with the aisle, bottom half closed. Works well for a tack bay that doubles as a feed and medication bench.
The door leaf itself is 1024×1054×10mm HDPE — the same washable board as the walls — hung on hardware that includes stainless steel latches. Stainless matters here; a tack room is where wet gear and humidity concentrate, and it is the cheapest place for a supplier to quietly fit plated hardware that pits within a season.
Hygiene and Fittings
The case for HDPE walls in a tack room is the same as the case for them in the stalls, only stronger. The 10mm board is antibacterial, washable, UV-stable and does not rot — so the room where muddy rugs and damp girths land can be hosed out like a wash bay instead of repainted every second year. It does not absorb moisture the way timber linings do, which removes the sponge that keeps a conventional tack room damp long after the rain has stopped.
Fittings are best decided at layout stage, because the frame arrives pre-finished from the factory. The accessories list includes a rug rail, aluminium swivel feeders (aluminium because it does not rust), water bowls, hay racks, tie rings and wash bay positions. Retrofitting means drilling through a hot-dip galvanised frame and touching up every hole with zinc-rich paint.
Should the layout need to change later, it can. A two-to-three-person crew assembles a whole set in around 30 minutes using the tool-free corner pin design, and the same pins let a run be extended or re-sequenced — the tack bay that was at the wrong end this season can move to the right end next season. Try that with a tack shed.
Frequently Asked Questions
Can any modular stall bay be used as a tack room?
Yes. A tack bay is the same 3000mm or 3600mm box as a stall, built from the same Q235-framed panels and 10mm HDPE cladding — you change the front and the fittings, not the structure.
Which door type suits a tack bay best?
Swinging doors suit an end-of-run bay with open space in front; sliding doors on the 2950mm track suit a bay opening onto a busy shared aisle, because the door never swings into the walkway.
How do I keep a tack room from getting damp?
Give air a low-to-high path — a mesh front (4.0mm wire, 50×50mm apertures) as the inlet and the eave gap as the outlet — and use HDPE walls, which do not absorb moisture the way timber linings do.
Does a tack bay change the quote structure?
No — the panel arithmetic is unchanged. A bay in the run draws from the same panel counts (for example, a four-box block takes nine panels and four gates), so the factory quotes it as part of the block.
Can the tack bay be relocated later?
Yes. The tool-free corner pin design lets two to three people reconfigure a run in the same time it takes to assemble one — around 30 minutes per set — so bay positions can change as the yard grows.
Conclusion
A tack room that works is a dry room with a short walk from the yard gate, a door that matches the traffic, and walls that can be hosed down. Building it as a bay inside the modular stable block delivers all of that with one order, one frame standard and one roofline — and the tool-free panel system keeps the layout reversible as the yard changes.
Sketch your run with the tack bay at the traffic-friendly end, then review the portable horse stable configurations and send the layout for a quote — DB Stable returns fully specified drawings and pricing within 24 hours.